
Plan drawing
The approved design becomes working drawings and precise details that fix dimensions, materials and junctions.
Home / Projects
Projects
Residences, compounds, offices and boutiques we designed and delivered — with timber and metal details made to order.
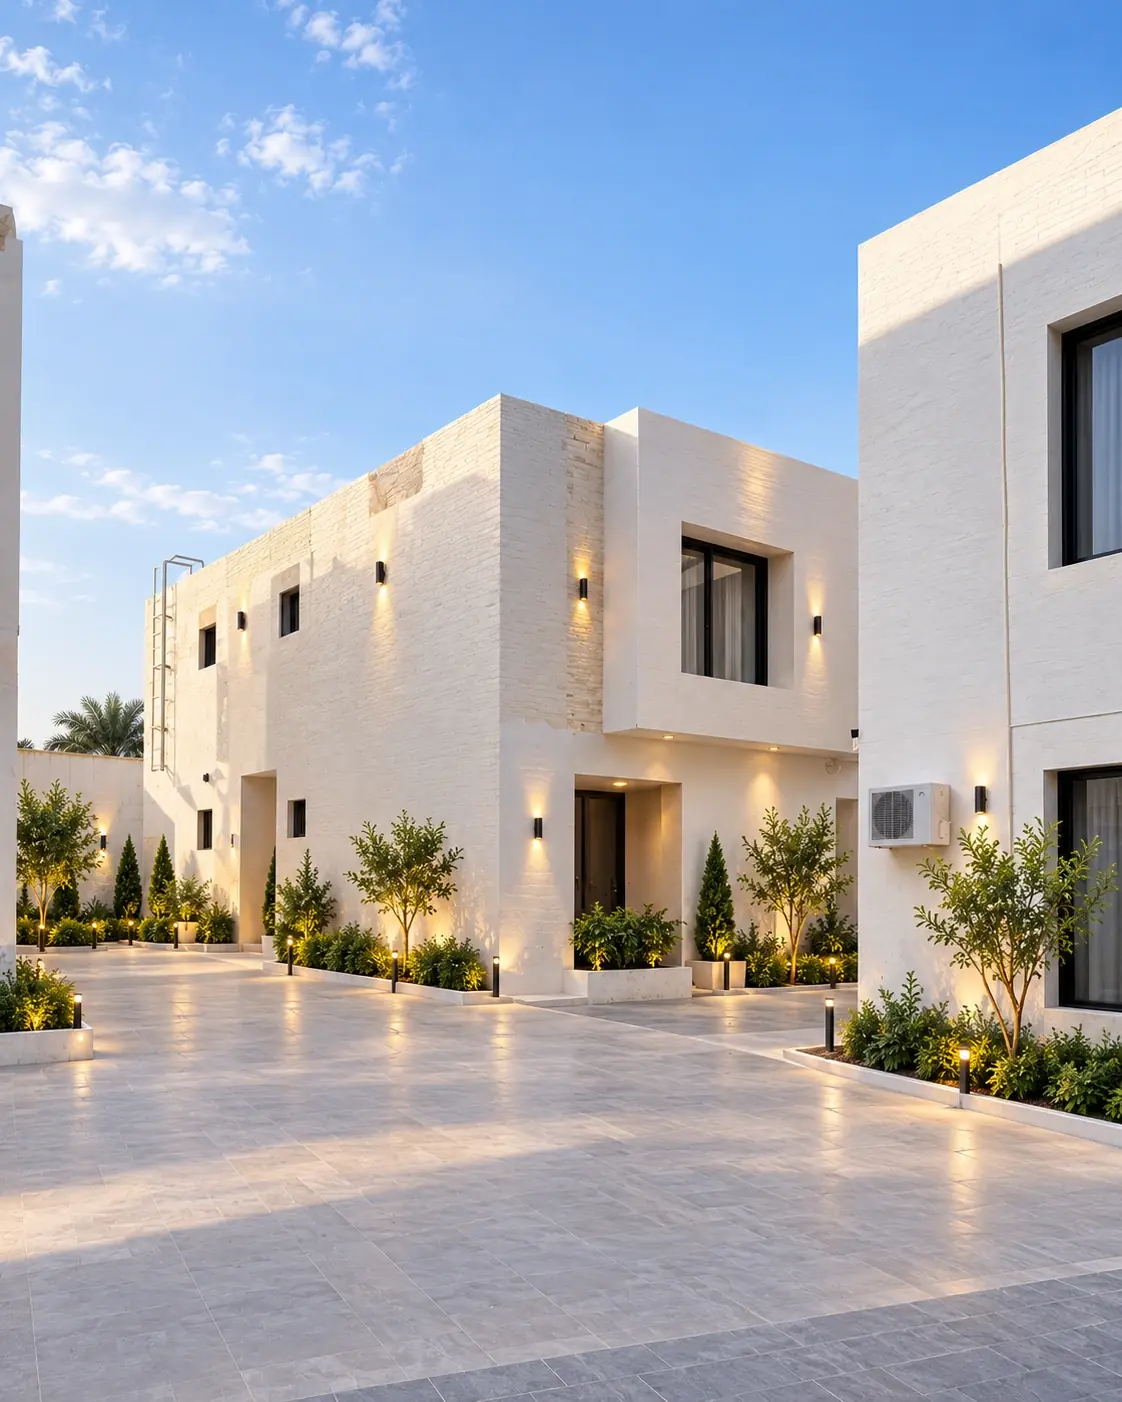
Pure white façades and warm lighting that bring out the compound’s calm, harmonious massing.
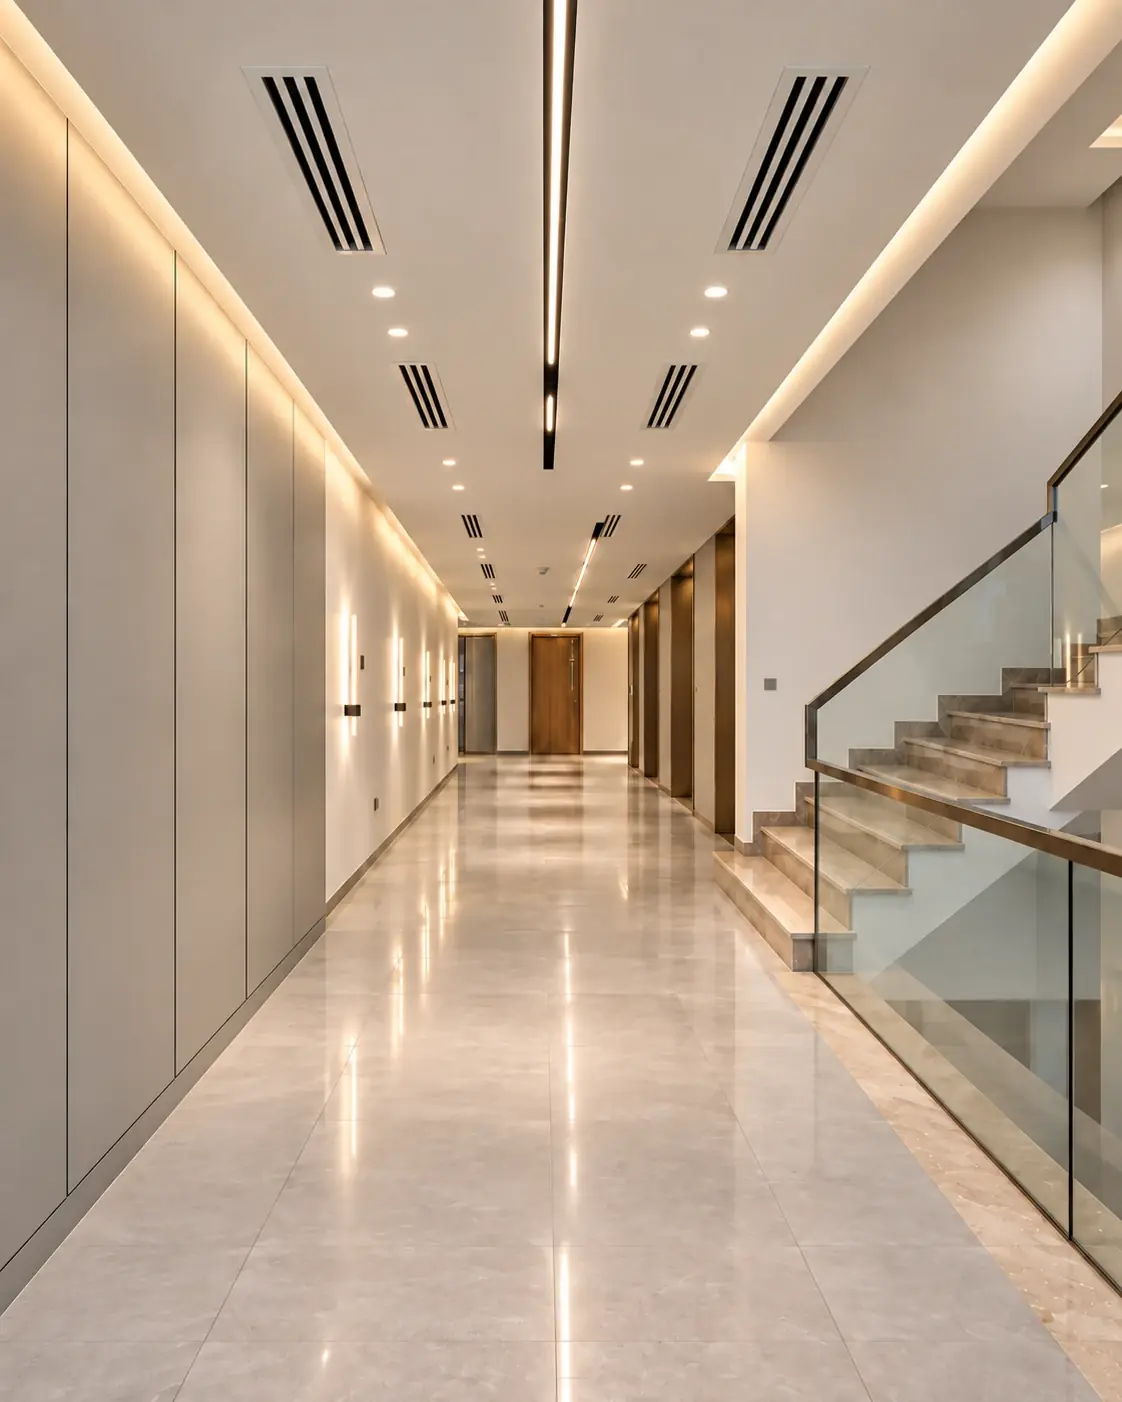
Long corridors with concealed lighting and a brass-framed glass balustrade along a marble stair.
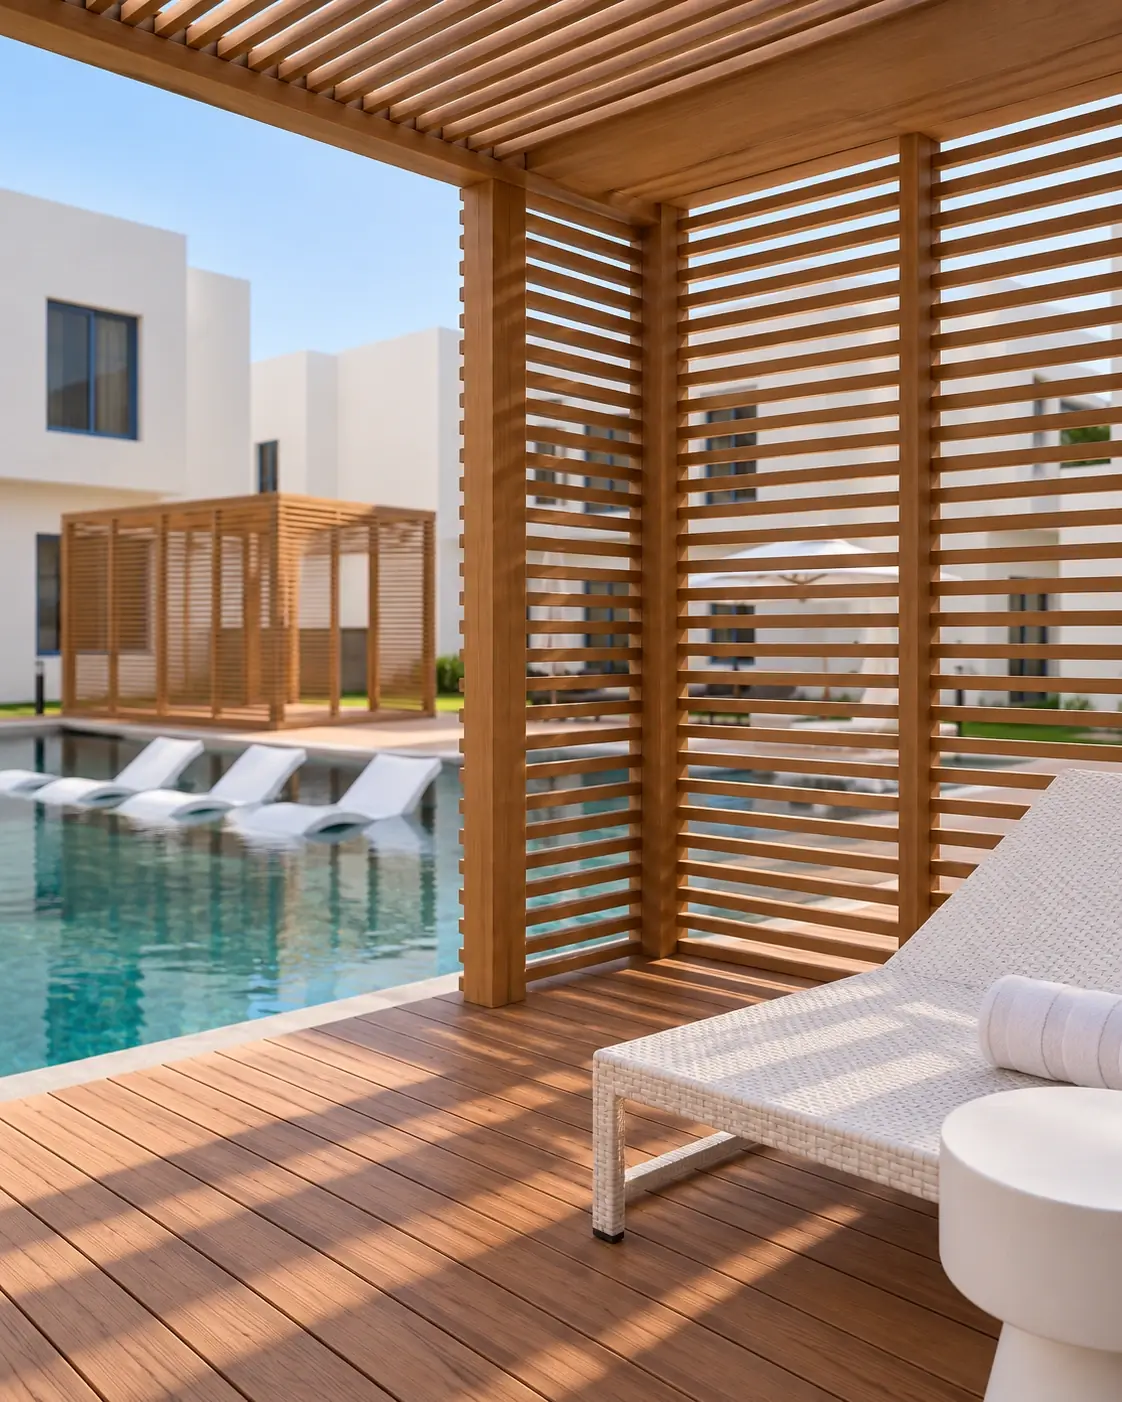
A pool with in-water loungers, outdoor seating and timber shading for calm open-air hospitality.
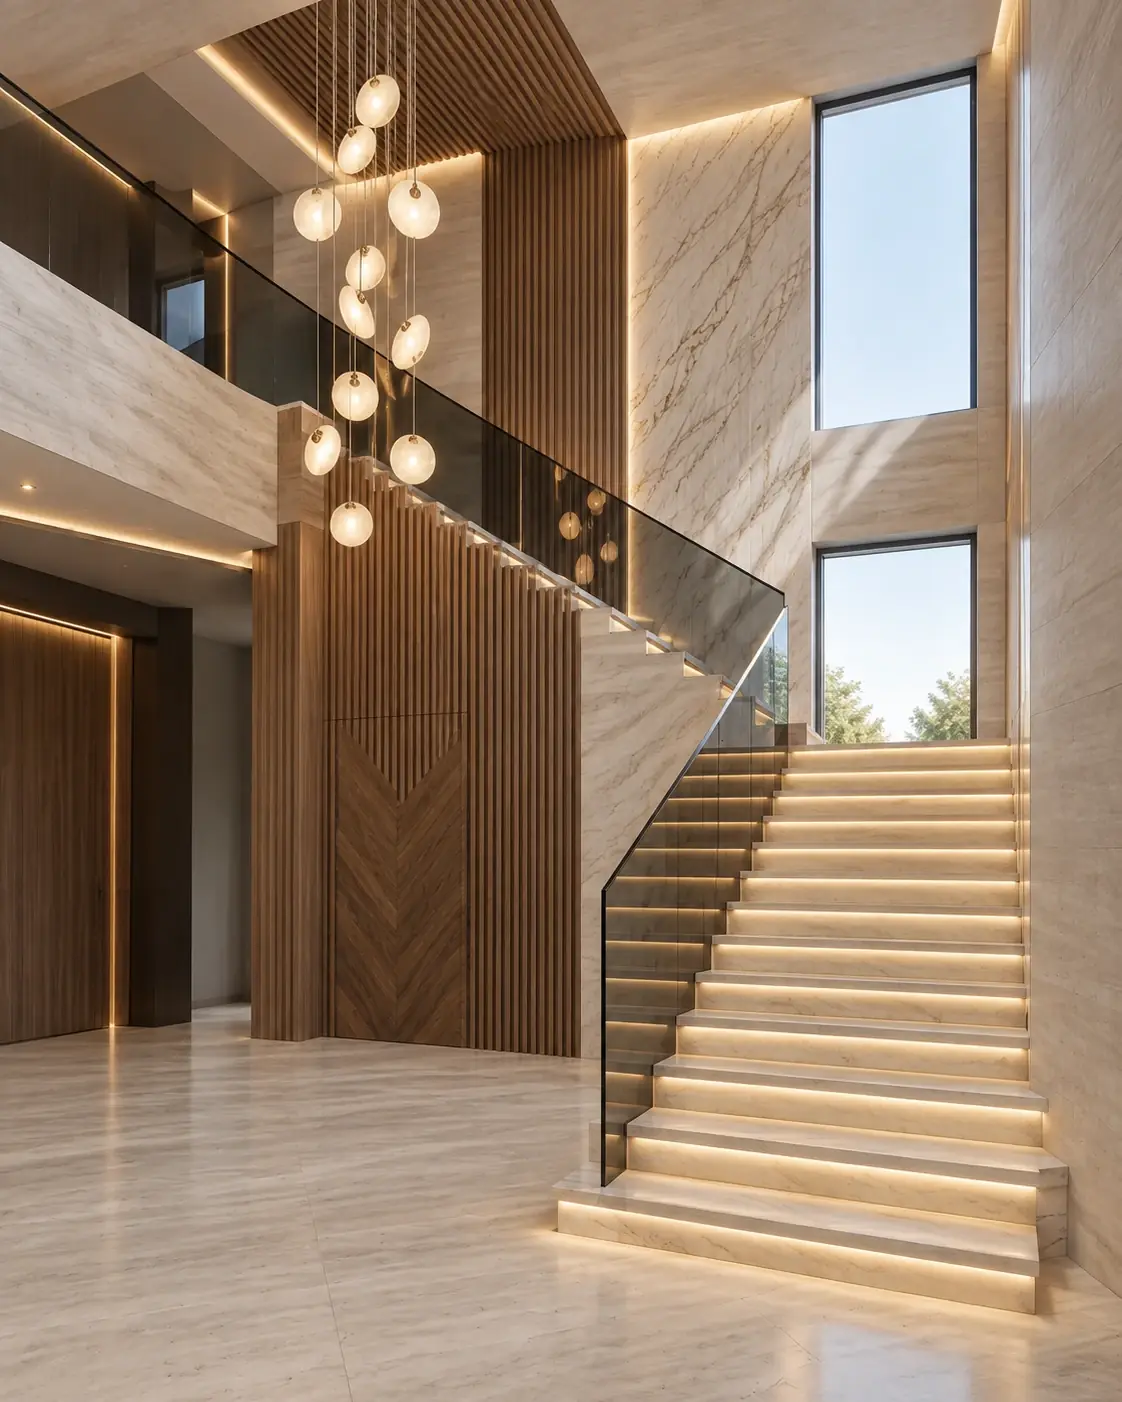
A marble staircase with linear lighting, timber slats and smoked glass across a double-height space.
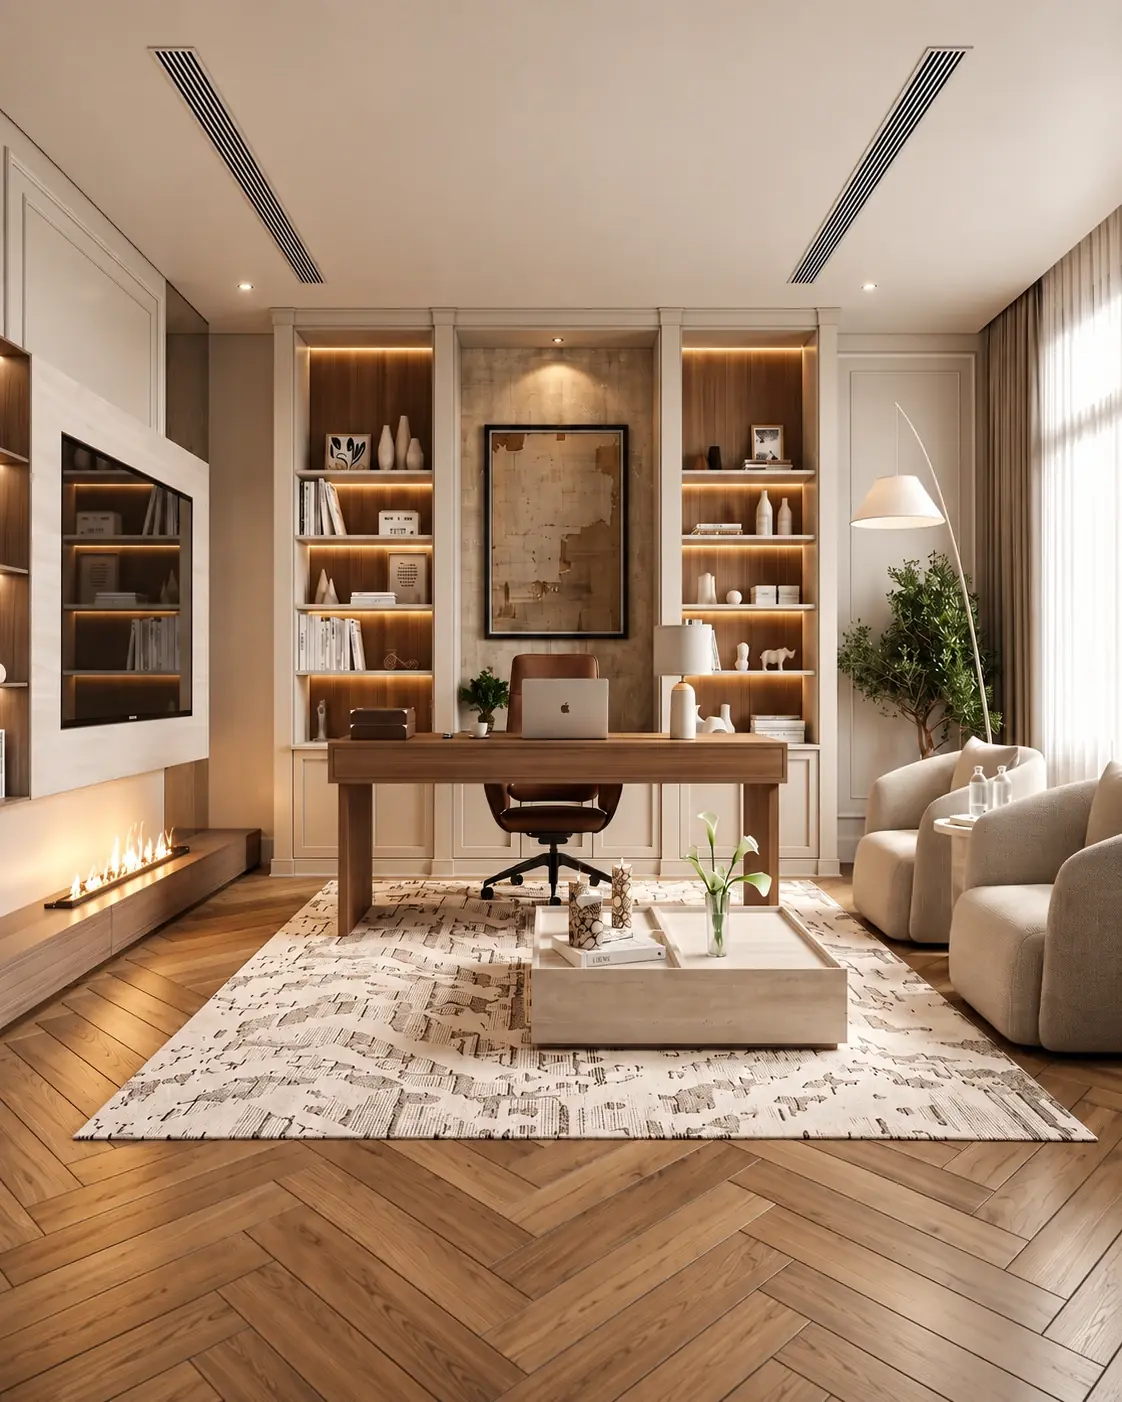
An executive office with a herringbone timber floor, lit shelving and a relaxed seating corner.
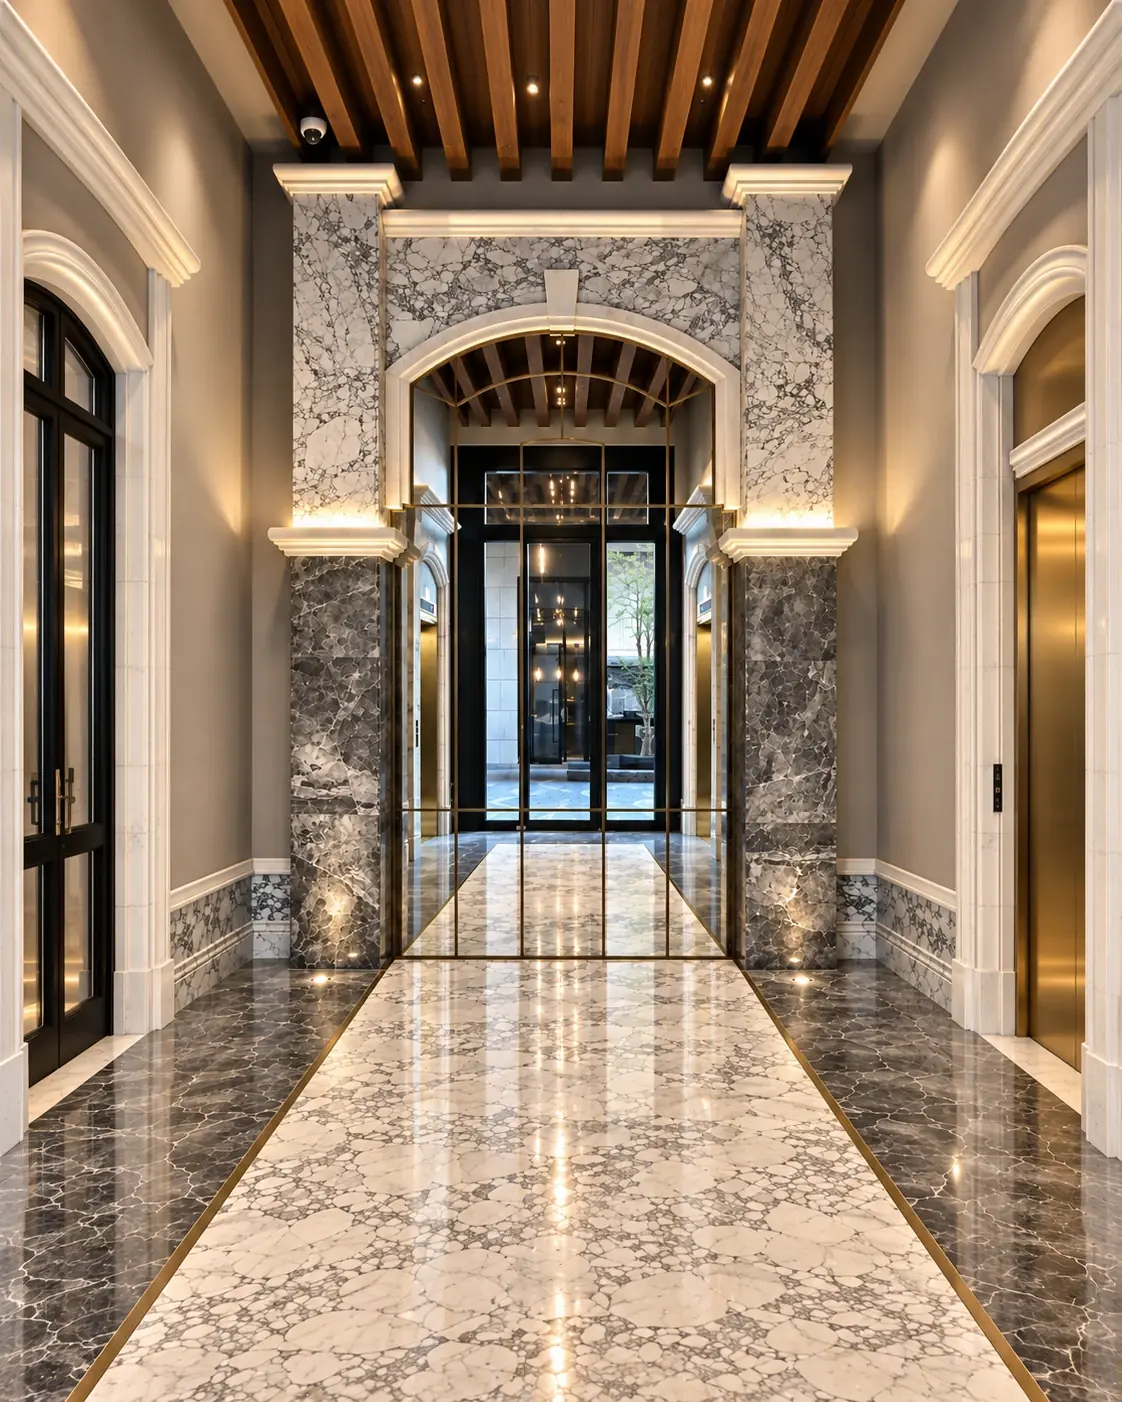
An entrance of marble arches, gilded cornices and inlaid marble flooring that draws the eye inward.
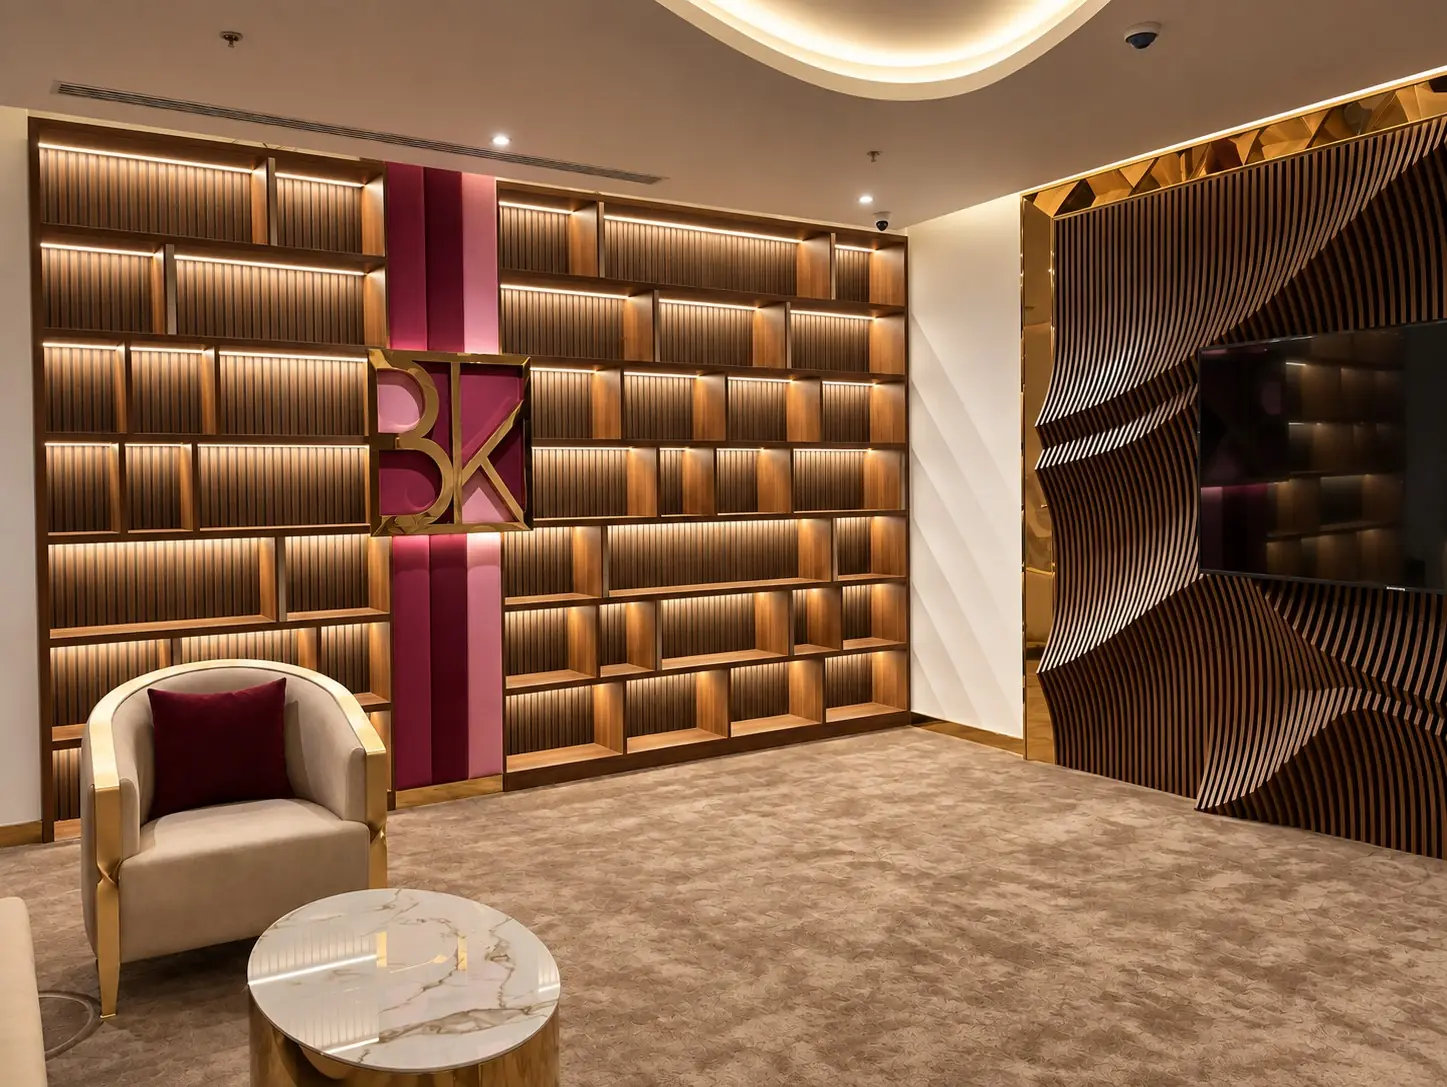
Sweeping timber ribs with polished brass and marble in a boutique of sculpted detail.
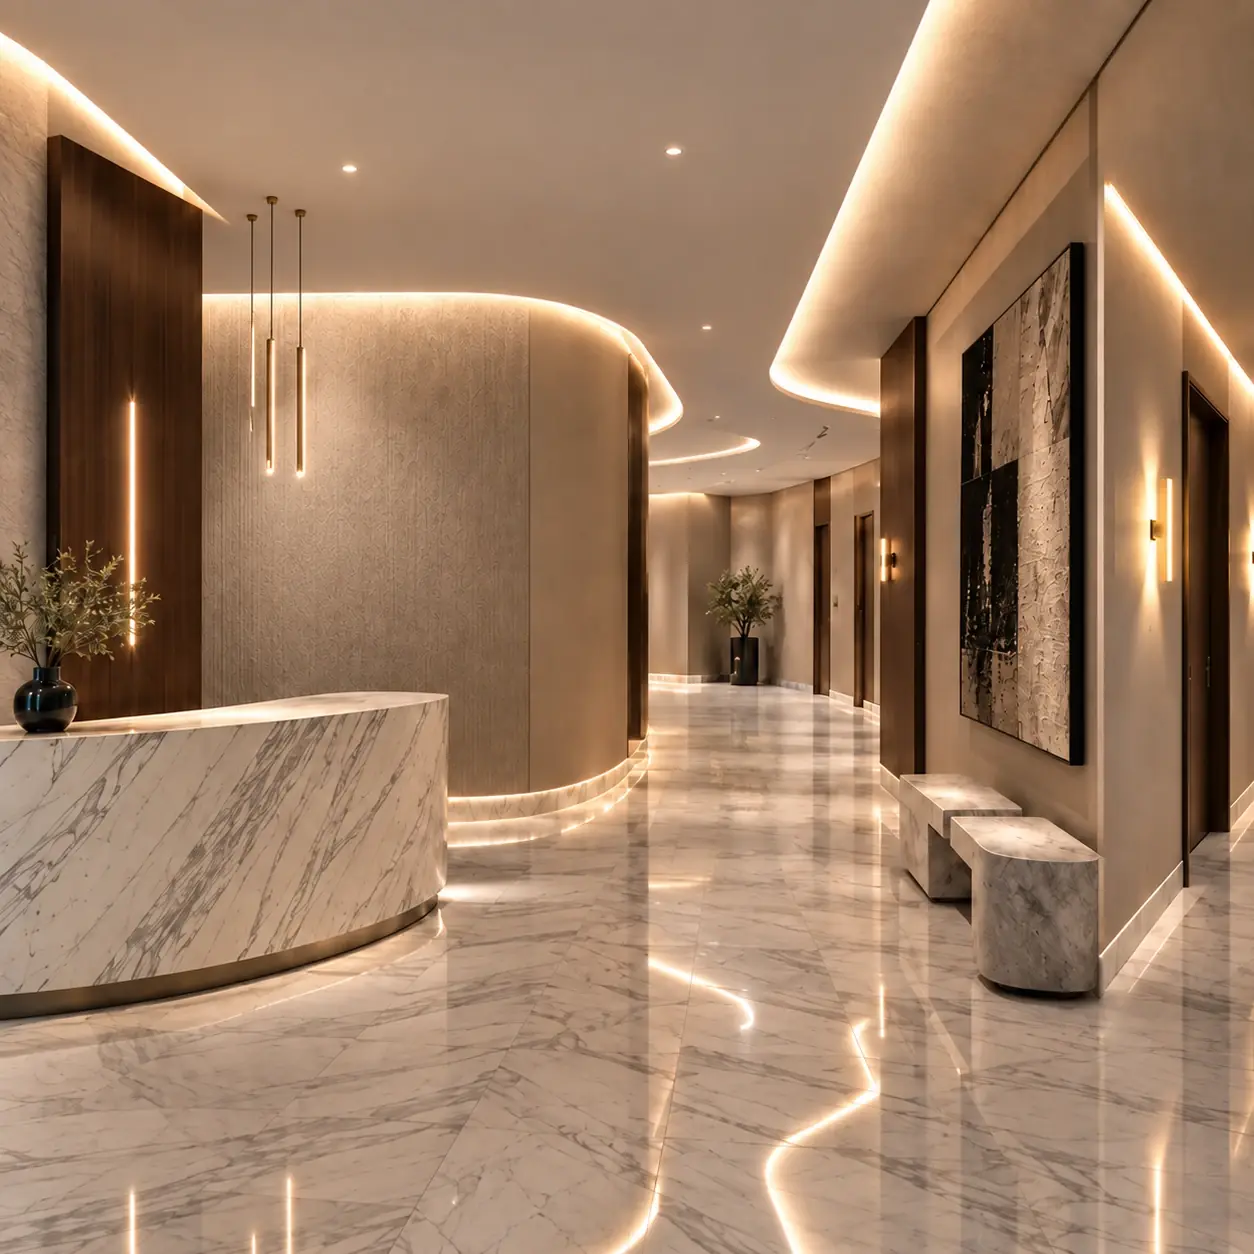
Reception, lifts and corridors in pale marble, with curved lighting that follows the floor line.
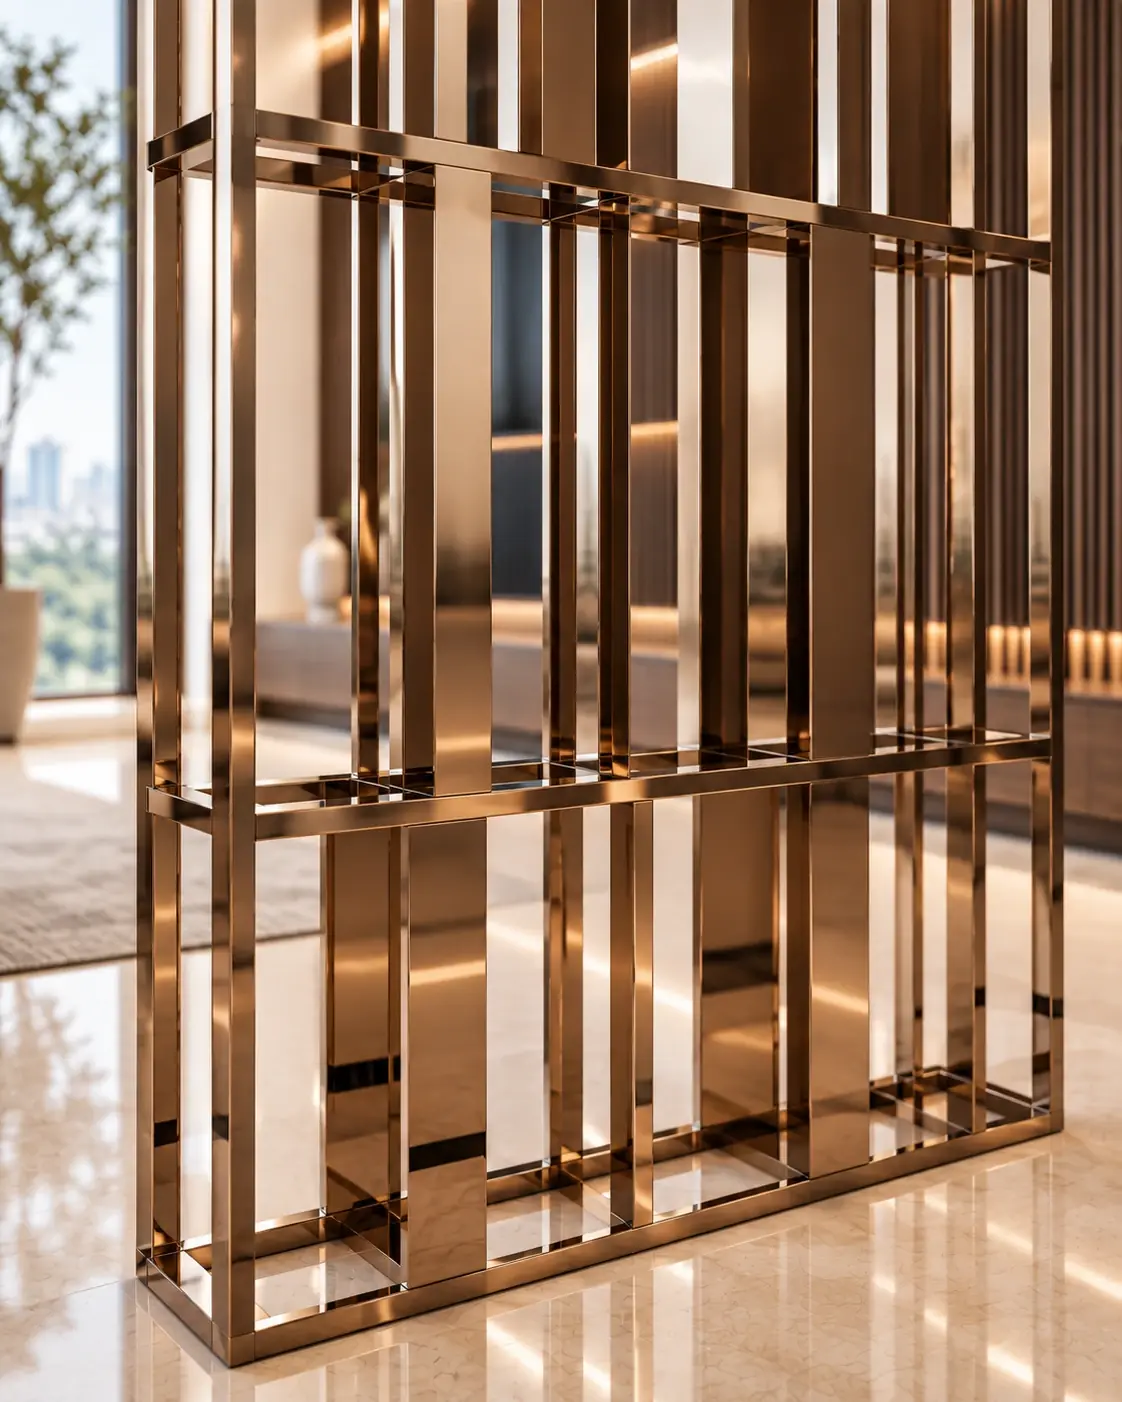
An open brass partition divides the living room while keeping the city view present.
The approved design becomes working drawings and precise details that fix dimensions, materials and junctions.
Colour, texture and lighting are reviewed on physical samples and approved with the client before work starts.
The approved drawing is built under daily engineering supervision, with alignment and junctions reviewed through to handover.