Project study
Analysing the space and client needs, then defining requirements, budget and timeline.
 GROUP
GROUP
VELORA was founded as an integrated group bringing together interior design, technical documentation, execution, woodwork, metalwork and furnishing under one management — so the work we deliver holds its value over time.
A considered process connecting project needs with design, documentation and execution.
Analysing the space and client needs, then defining requirements, budget and timeline.
Space distribution, circulation, lighting, colours, materials and visual treatments.
Construction drawings, architectural details, material schedules and specifications.
Defining finishing, joinery, metalwork and furnishing works and responsibilities.
Following execution, approving samples and reviewing details before final handover.
Spatial distribution, circulation and the relationship between furniture and architecture — balancing daily use with the beauty of the space.
Turning the design into drawings and details that define dimensions, materials and junctions — a clear reference for pricing and execution.
Site management, finishes and MEP works, with daily engineering supervision and progress reports through to handover.
Kitchens, wardrobes, doors, fixed furniture and cladding — detailed around unit layout, grain direction and jointing.
Structures, bespoke metal elements and decorative details — coordinated with dimensions, fixing points and adjacent materials.
Selecting furniture and accessories, then coordinating supply and placement in line with the project palette and its use.
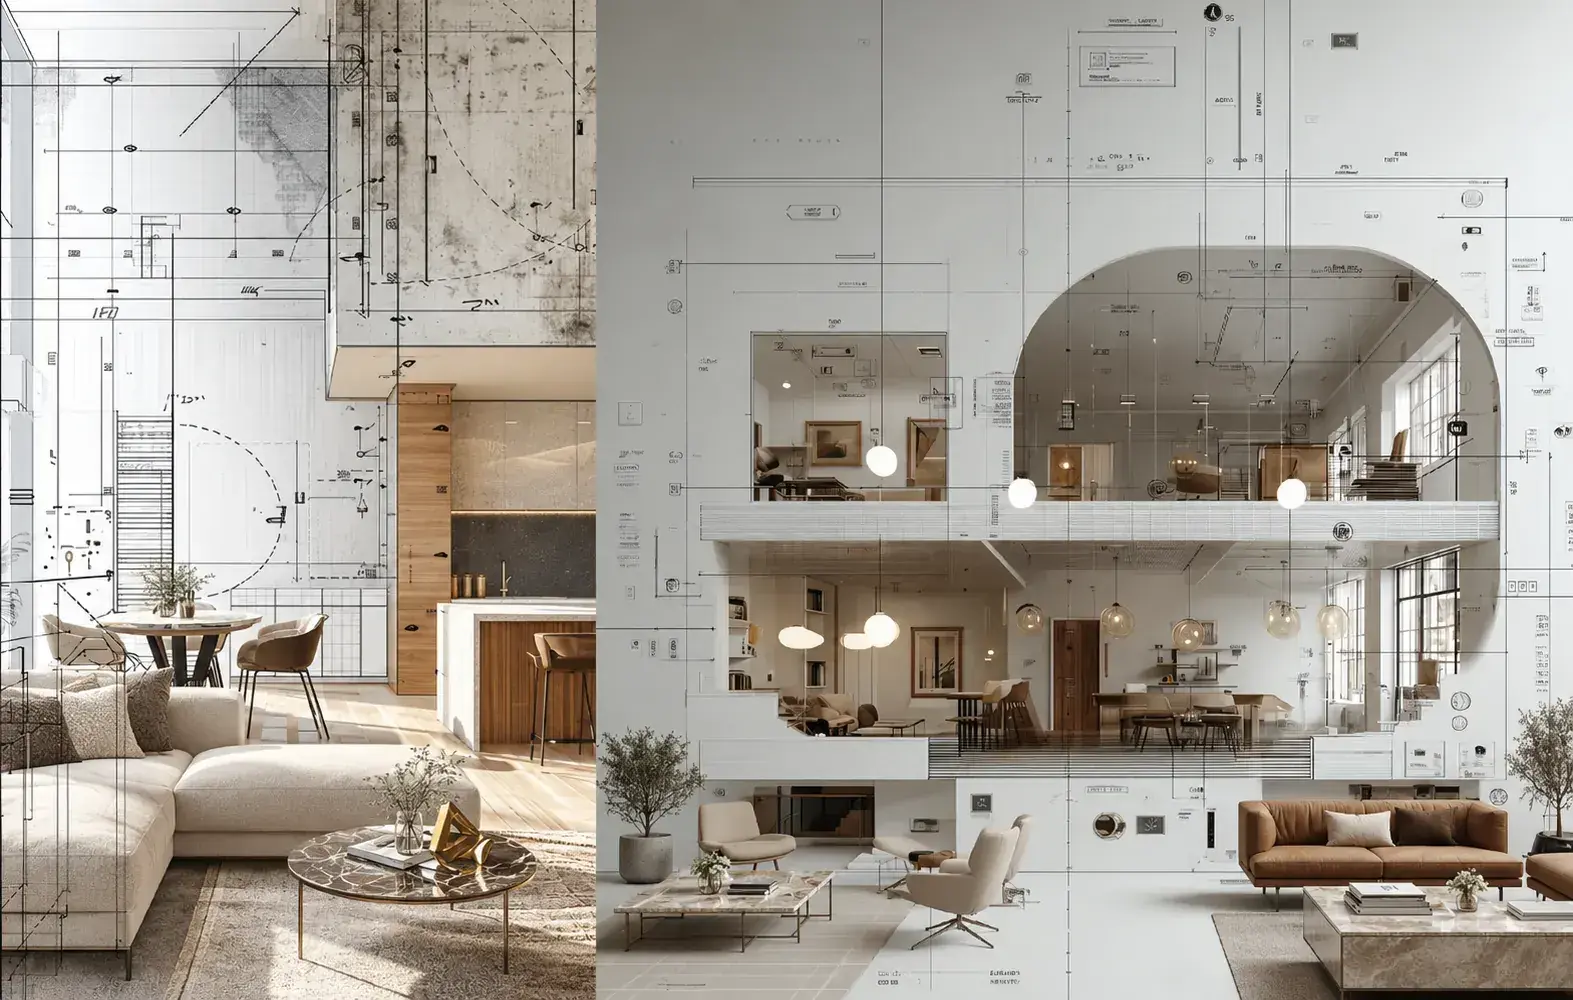
We begin by reading the space and turning the idea into a precise drawing of dimensions, spatial distribution and circulation. Architectural details and junctions are documented and reviewed with the client until the drawings become a clear reference for pricing, execution and fabrication.
View stage images ↗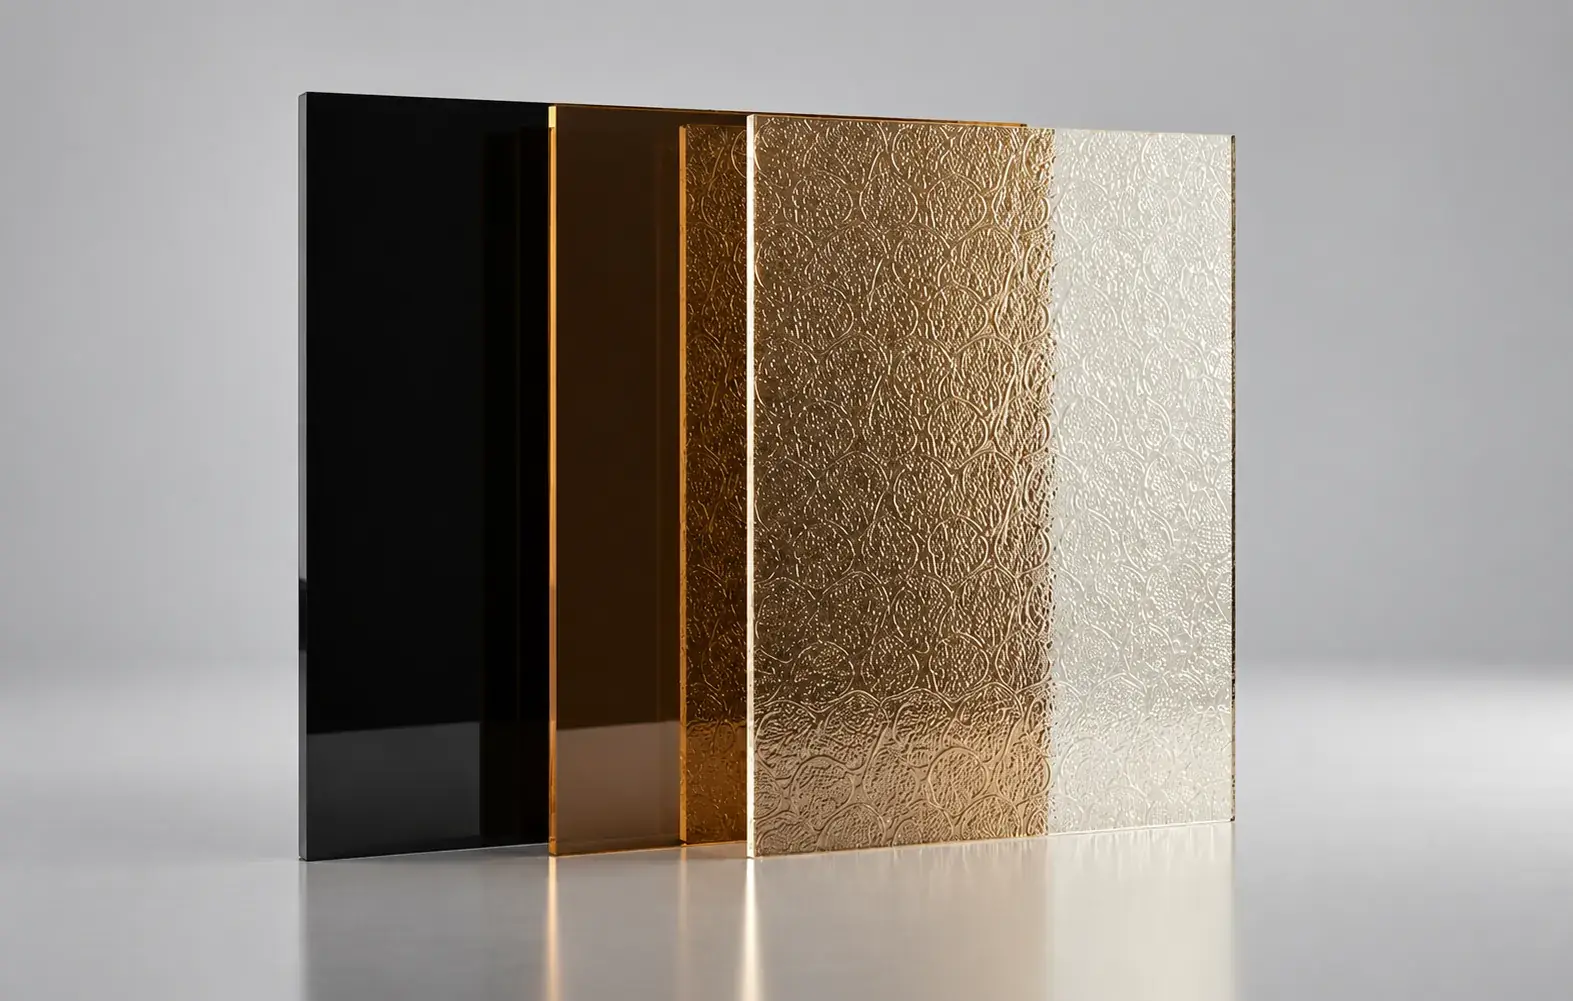
Materials and finishes are chosen to suit each element, its position and how it will be used. Colour, texture and the way each surface reads under the project lighting are reviewed on physical samples and approved with the client before execution begins.
View stage images ↗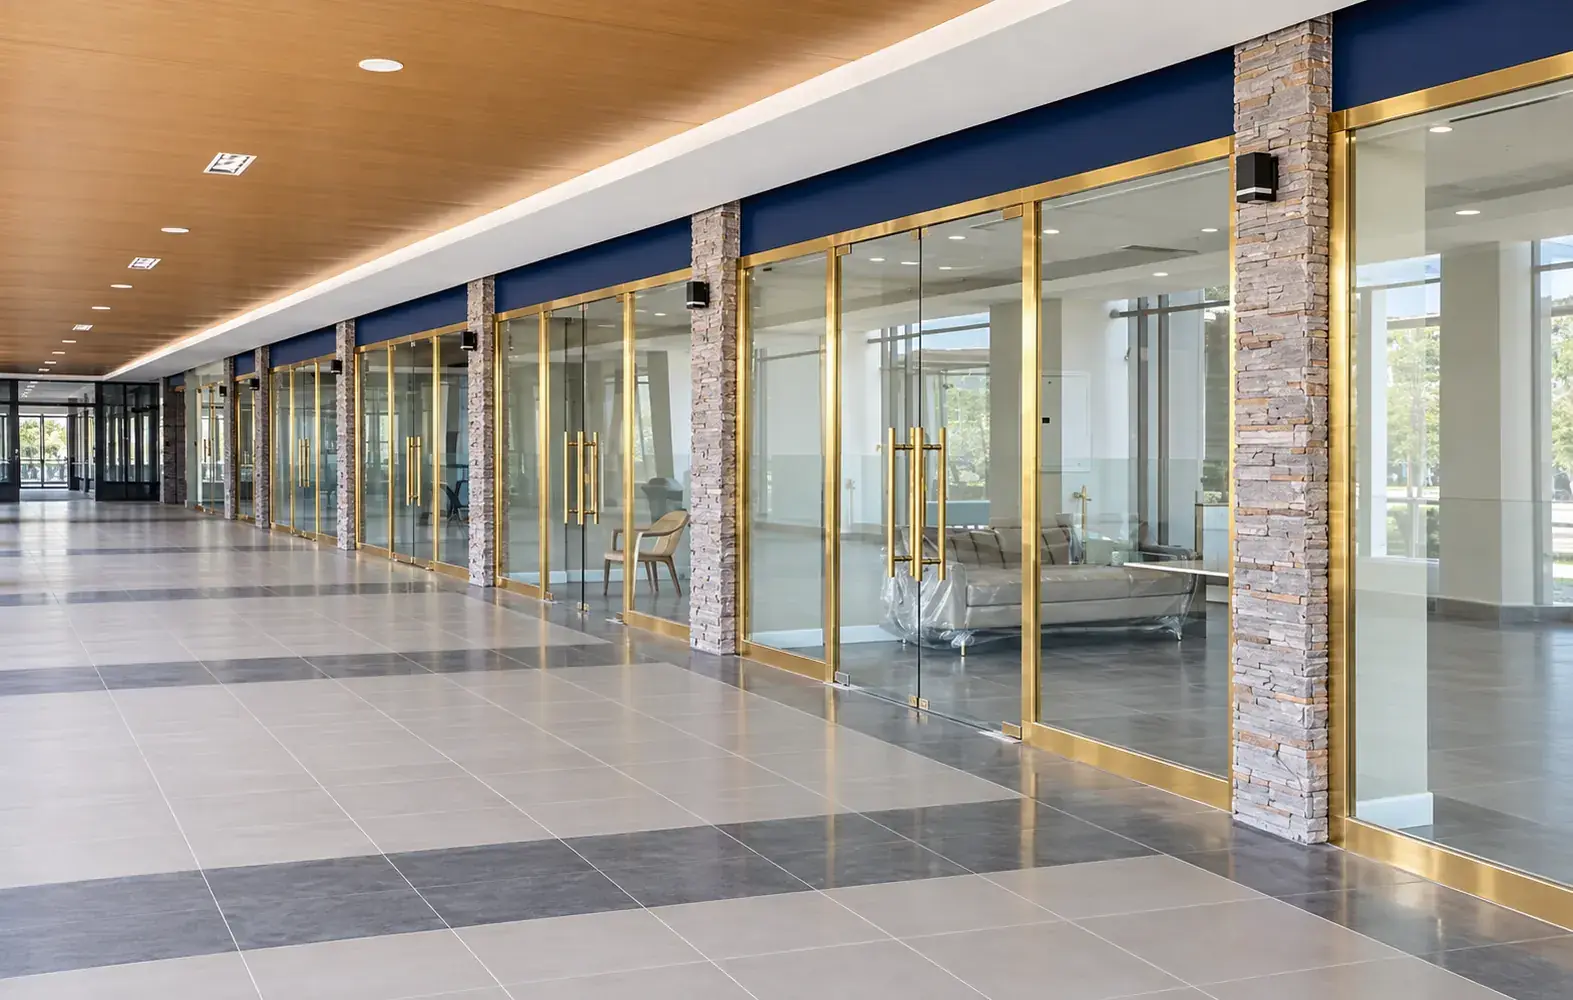
The approved drawing is built on site under daily engineering supervision. Work stages are organised and coordinated across finishes, MEP and installation, with alignment, joints and junctions reviewed step by step through to handover.
View stage images ↗Working with VELORA means one accountable team manages your project and owns every detail in it. We study the space, review dimensions, materials and junctions, and connect design with fabrication and installation so each detail appears exactly as designed and approved.
We work to a clear sequence of stages that carries the project smoothly from idea to execution.
Spaces completed by their details.
















Tell us about your project, the space and the services you need. We start by understanding your requirements and defining the next steps.
This website uses cookies to keep it easy to use and to improve your browsing experience. By continuing to browse, you agree to our use of cookies.Privacy policy